
Ajax Plumbing LLC / Bentonville, VA · New Construction Plumbing
Bentonville New Construction Plumbing Before the walls close
The houses going up on the slopes off Panhandle Road and Rocky Lane get one shot at plumbing that is easy to reach. Once the drywall is hung, every decision sits behind paint. We work with builders and owners at rough-in, size the well side to the house, and pressure test the whole system before the inspector walks through.
540-671-5417Call the shopA new house on a well and septic lot is really three systems that have to agree with each other: water coming up out of the ground, pipe carrying it through the house, and the drain taking it away to the tank. We plan them together, because a mistake in one turns into a complaint about another a year after you move in.
Once the drywall is up, every pipe inside that wall is the one you live with.
What we lay out at rough-in
These decisions get made once, while the studs are bare. We would much rather spend the time on them now than on a callback after the trim carpenter is gone.
PEX home runs and a manifold
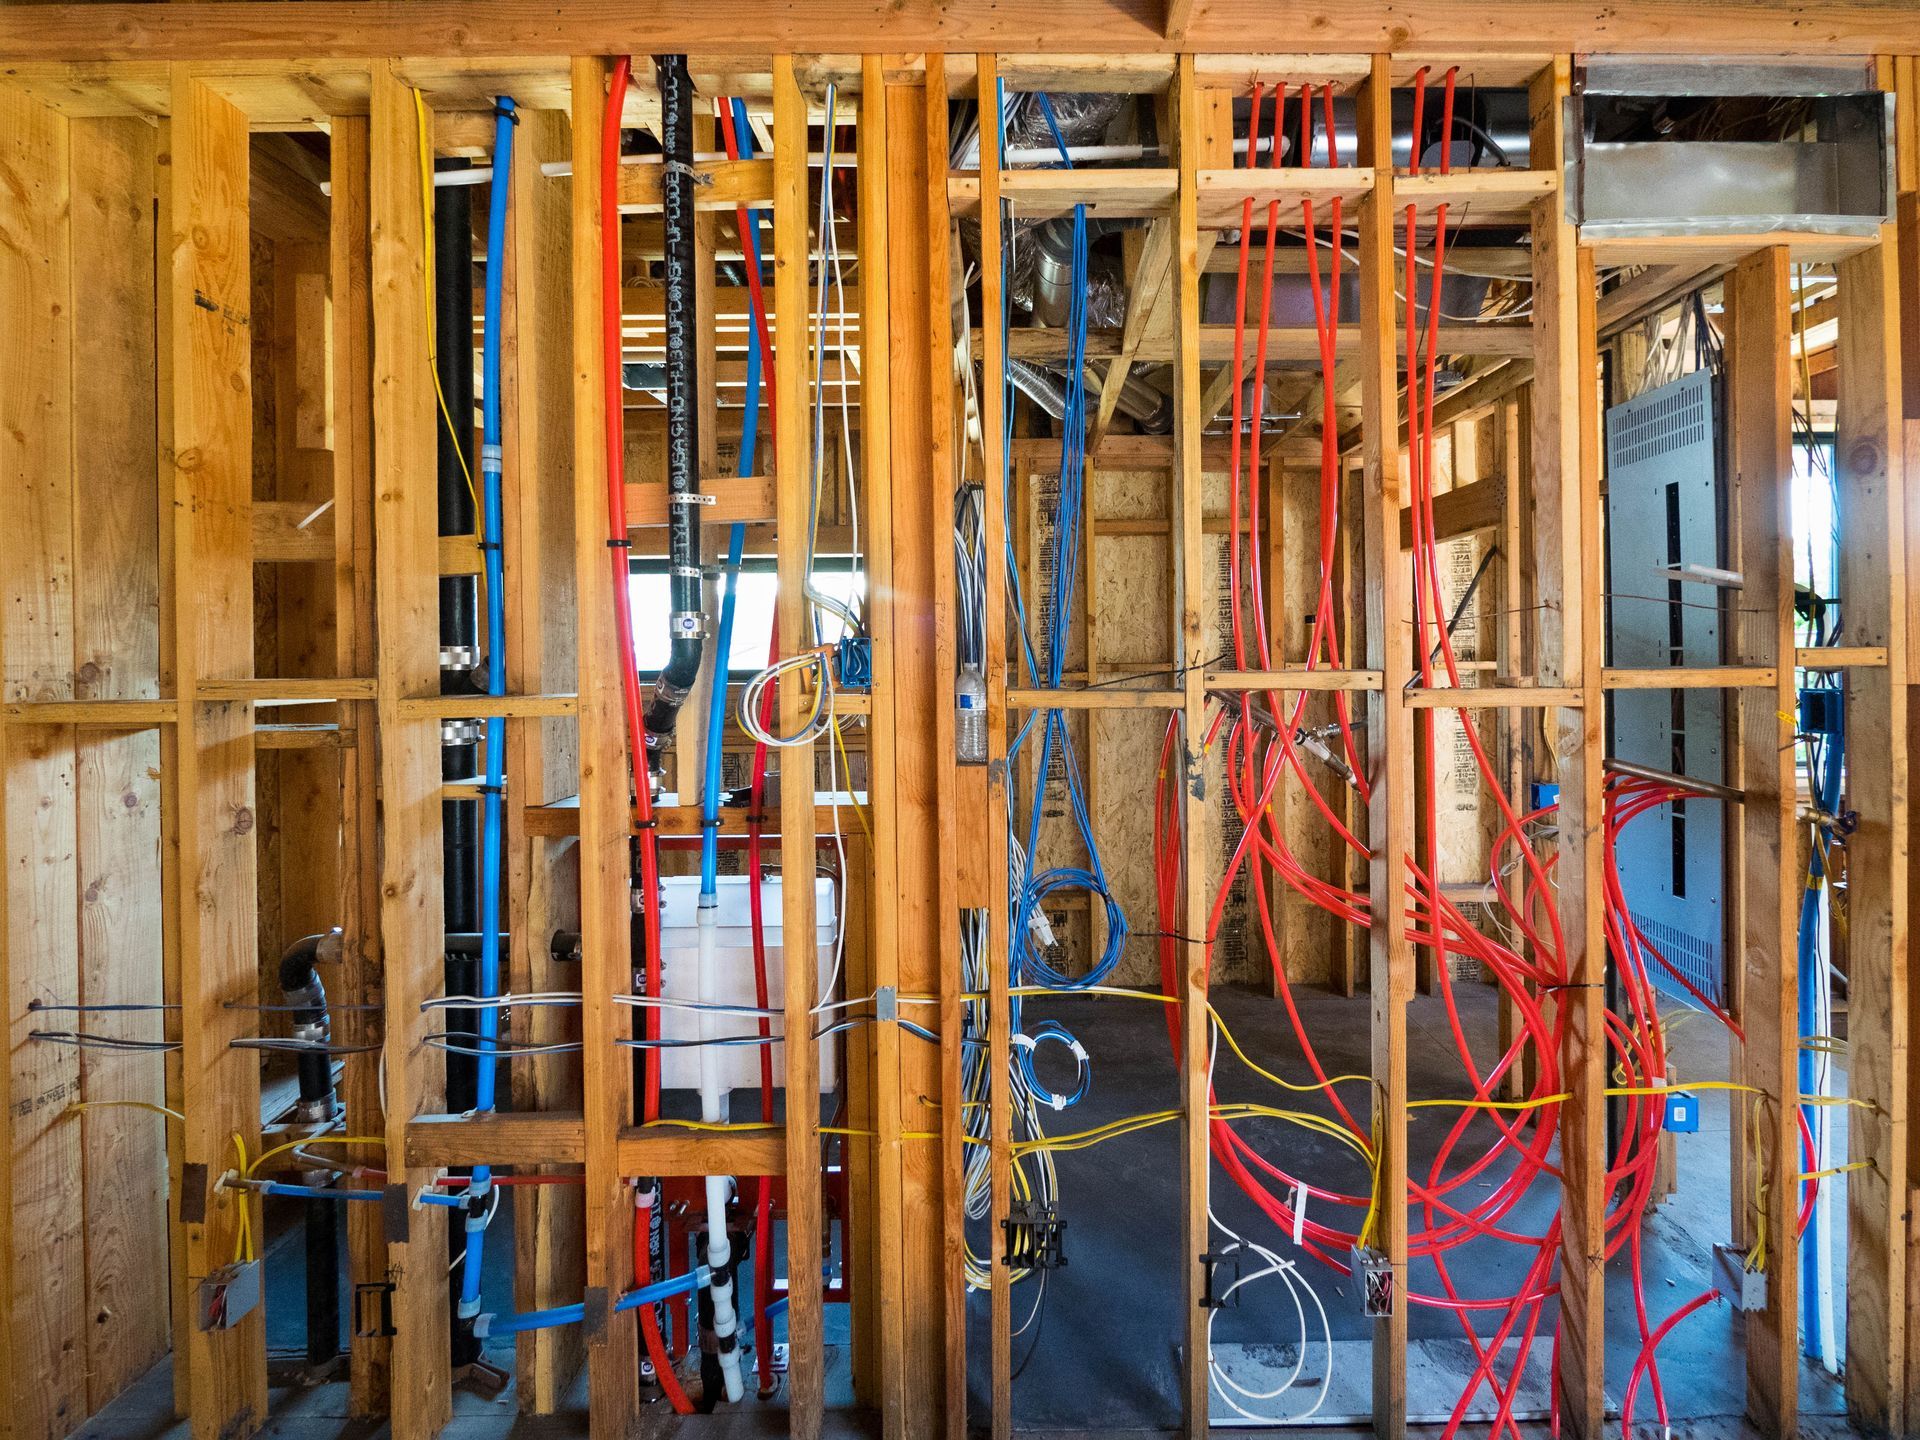
Instead of one trunk line branching off to every fixture, a manifold sends its own PEX line to each one. Shower pressure holds when somebody starts the dishwasher, and every fixture gets a shutoff in one central spot. In the open walls of a new build that layout runs cleanly, red for hot and blue for cold, labeled at the manifold so whoever works on it years from now knows exactly which line feeds what.
Pump and tank sized to the house
A four-bath house running on a pump and pressure tank sized for a small cabin will fight low pressure for as long as anyone lives there. We count fixtures, think about how many will run at the same moment, and look at what the well can actually deliver, then match the pump, the tank, and the pressure switch to that. Getting it right at the start is far easier than fixing it after move-in.
Tankless in a tight closet
Builders like to tuck a tankless water heater into a small mechanical closet. That works when the venting has a real path outside, the unit gets the clearance its maker calls for, and the gas line or electrical service is big enough to feed it. We settle gas or electric early, and since we are certified on most water heater brands, the closet gets planned around the heater rather than the reverse.
Drain fall to the septic tank
On a septic lot, the building drain leaves the foundation and runs out to the tank, and it needs steady fall the whole distance. Too flat and solids settle out in the line. Too steep and the water outruns what it is supposed to carry. We set that line early, coordinated with whoever is placing the tank, so it is right before any dirt goes back over it.
Pipe out of the cold walls
Supply pipe in an exterior wall of a valley house is a frozen-line call waiting for its first hard January. We route water through interior walls wherever the floor plan allows, insulate the runs that cannot move, and make sure the well house has heat or protection so one cold snap does not leave the whole house dry.
The pressure test before the inspector
Once rough-in is finished, every supply line gets capped and put under pressure, and we leave it there long enough to trust the gauge. Drains get their own test too. A fitting that is going to weep almost always gives itself away on test day with the walls still open, which is exactly when you want it found.
Then the inspector comes through and sees a system that already holds, and the drywall crew can get to work. We schedule around the builder’s sequence so plumbing is never the trade everybody else is waiting on. If a change order moves a fixture, we would much rather hear about it before the board goes up than after.
Every joint in the house is easiest to fix the day before the drywall.
Our forty-five years come from both of us. The father half of this crew ran the plumbing department at America’s largest plumbing company, and he has seen how new builds hold up five and ten years on, once the shortcuts come due. That habit carries into every rough-in we do: plan for the house as people will actually live in it. The quote costs nothing, and you get it before any pipe goes in.
Building now, or still on paper? Call 540-671-5417. Our main new construction plumbing page covers new builds across the valley, and the Bentonville page has everything else we do at this end of the county.
A short drive to your lot
Bentonville is a quick run south on Route 340 from our shop in Front Royal, down along the South Fork of the Shenandoah. On a new build that means we can be on site for the walk with the builder, back for the test the same week, and close by whenever a question comes up in the middle of framing.
Owners building their first place on a well sometimes do not know what to ask. Ask anyway. What the pump does, where the pressure tank should live, how the drain reaches the septic tank, how to keep the well house from freezing. Ten minutes at the slab saves a lot of grief down the road, and we are glad to spend them.
Additions count as new construction too. A farmhouse getting its fourth wing needs fresh plumbing tied into old pipe that was never planned for it, and the new bath often lands farther from the stack than anybody would like. We treat an addition like a small new build: drain and vent planned first, new supply run back to a sound point in the house, and the whole thing tested before it gets closed up.
Look at finished work in the gallery, and send the plans through the contact page once you have them.
New construction plumbing for Bentonville lots and the rest of Warren County, from our shop in Front Royal.
Other jobs we run down this way
A new house still needs fixtures chosen, heat picked and a drain checked, and each of those has its own Bentonville page.
Laying out the baths: bathroom remodeling. Setting kitchen and outdoor faucets: faucet installation. Hydronic heat from a boiler: boiler installation. Seeing the building drain on camera before the crawlspace closes in: video camera pipe inspection.
Rileyville is just down the road, and the whole south end of the county is part of our regular route. The Warren County page shows where else we work. We are backflow certified, and once you move in, the 24/7 line is there for you too.
New build questions, answered plainly
When should the plumber come into a new build?
On a septic lot, before the footings, because the building drain route gets set early. Again at rough-in, once framing is up and before insulation or drywall. A short visit while the plans are still on paper helps too, mostly for placing the mechanical closet and the pressure tank where they work.
Why use a manifold instead of a trunk line?
Each fixture gets its own line from one central point, so pressure stays steadier when two things run at once, and every line has its own shutoff in one place. In an open-wall new build it is simple to run, and it makes later repairs much easier to isolate.
How do you size a well pump and pressure tank?
We count the fixtures, think about how many will run at the same time, and look at what the well itself can produce. The pump, the pressure tank, and the switch setting all get matched to that picture. Undersize any one of the three and the house fights low pressure.
Can a tankless water heater go in a small closet?
Often, if the closet is planned for it. The heater needs a vent path out of the house, the clearances its manufacturer lists, and gas or electrical service big enough to feed it. We work those out at rough-in so nothing has to be squeezed in after the walls close.
Do you pressure test before the inspection?
Every time. Supply lines get capped and held under pressure, and the drains get tested as well, while the walls are still open. If anything is going to leak, we want to see it then, fix it, and hand the inspector a system that already holds.
How do you keep pipes from freezing in a new house here?
Mostly by deciding where the pipe goes. We keep supply lines out of exterior walls whenever the layout allows, insulate any run that has to sit near the cold, and make sure the well house is protected. The valley bottom gets hard freezes, so we plan for them from day one.
Send us the plans
Floor plan, fixture list, well and septic details if you have them. One of us looks it over and calls you back, and the quote is free.
Prefer to talk first? Call 540-671-5417.